The Best Spaces approach.
Best Spaces connects two key frameworks — a four-phase process that guides project teams from community engagement to post-occupancy evaluation, and six Experience Goals that a space should support — with flexible design pathways for operationalizing each goal. Together, they turn community priorities into design decisions that can be traced, verified, and measured in the finished environment.
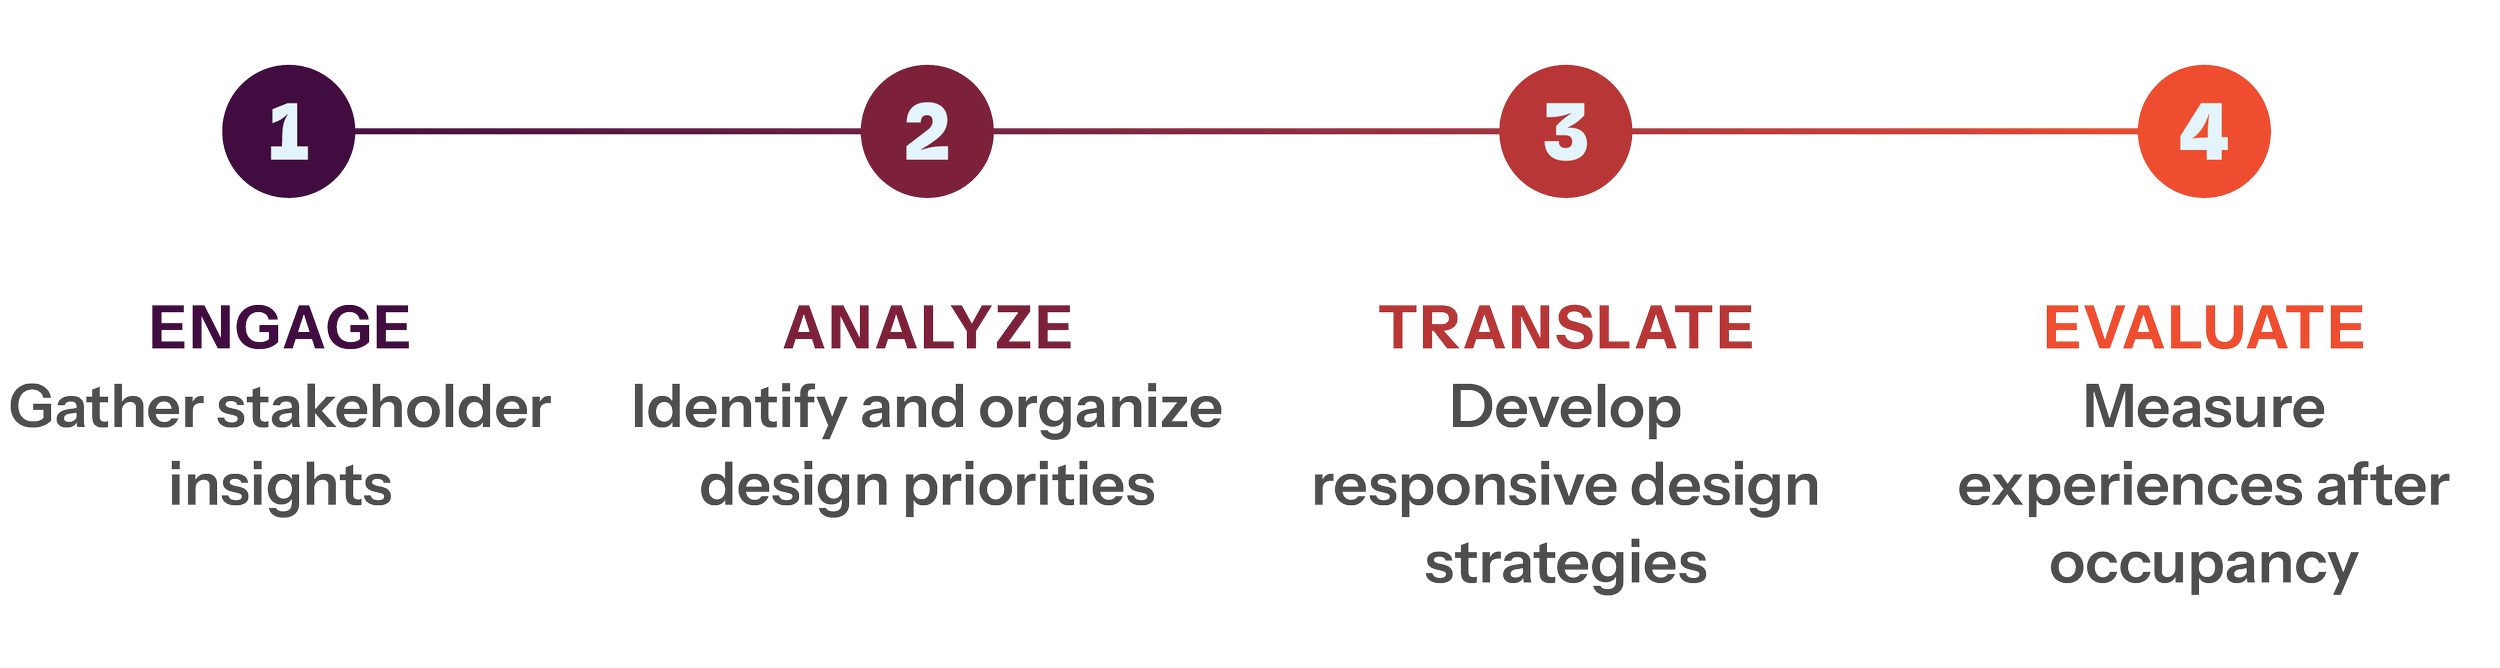
A Four-Phase Process
Best Spaces is organized into four connected phases, each building on the last, to ensure what stakeholders share at the start is documented, translated into design decisions, and measured in the finished space.
The Best Spaces Experience Framework
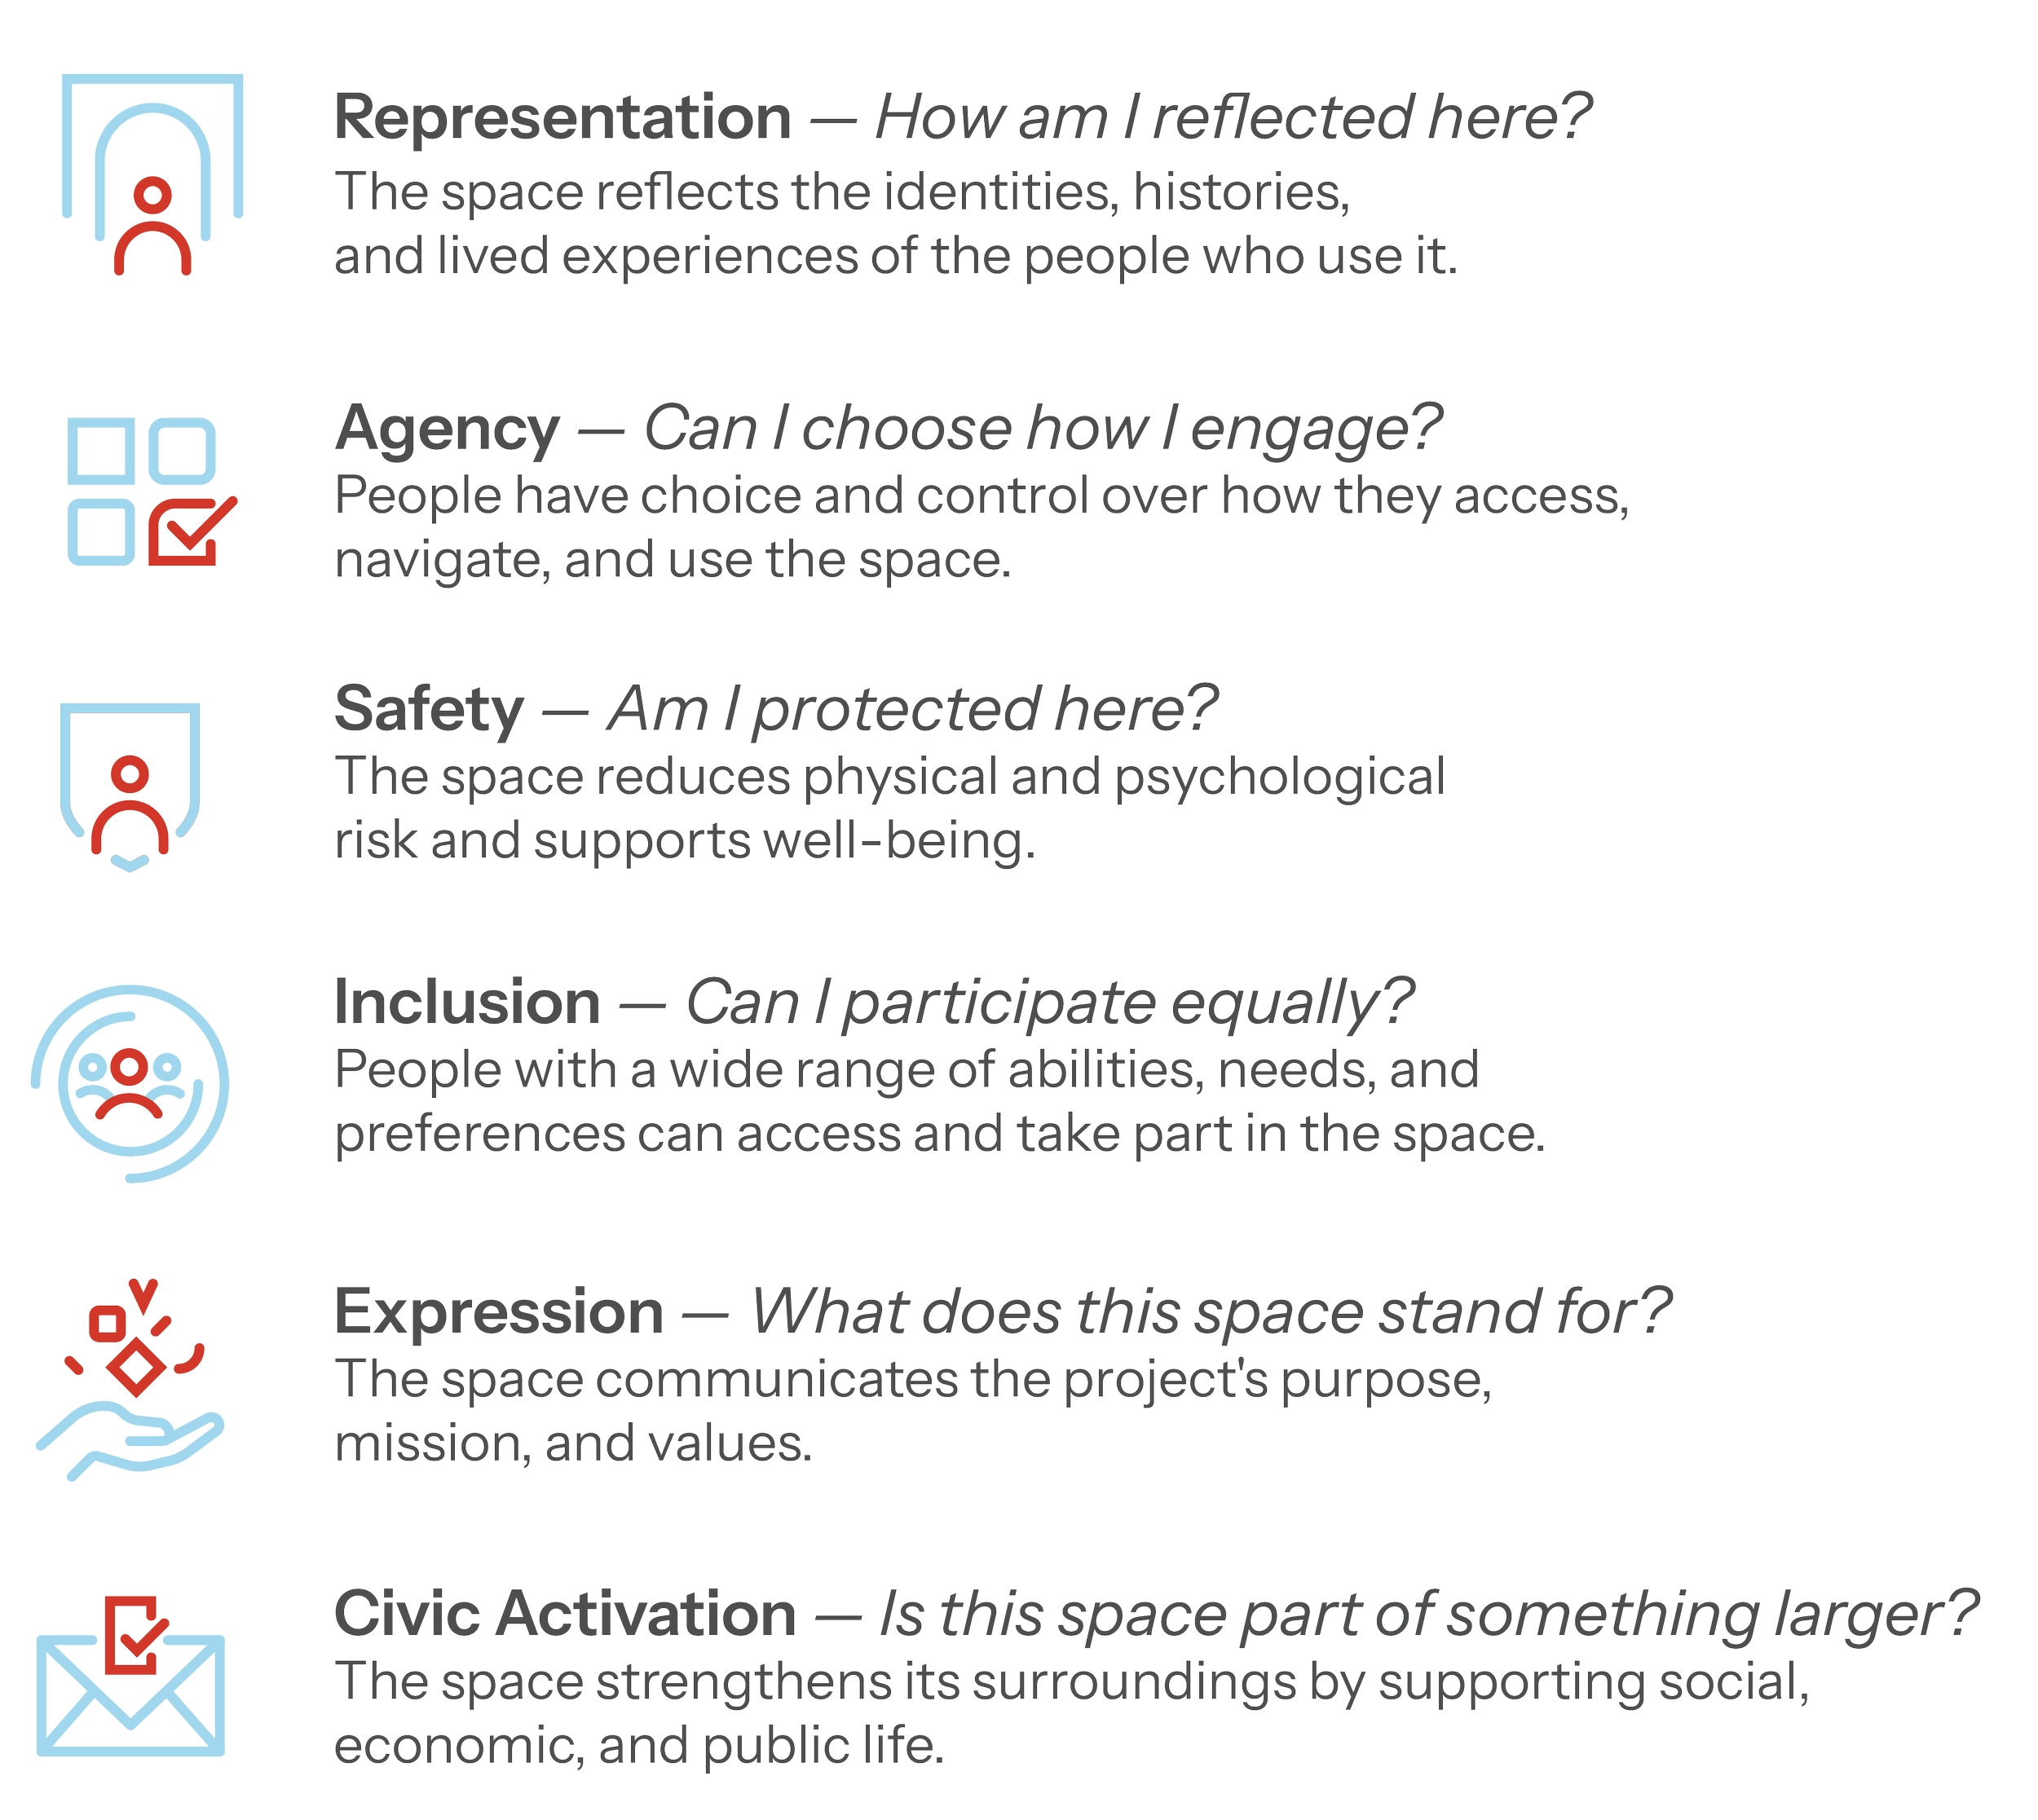
The Experience Framework defines six goals that outline high level experiences people need to feel from a space. Drawn from research with real communities and practitioners, the goals give project teams a shared language for gathering insights, shaping design strategies, and measuring how the finished space performs. The Experience Framework is applied across all four phases of Best Spaces.
Flexible Design Pathways
Here's how two projects met the same experience goal differently.
Best Spaces™ is a design-centered framework without prescriptive requirements. Instead, project teams identify design solutions hand-in-hand with the communities and end users the project is meant to serve.
To support that work, Best Spaces™ includes an extensive library of Design Pathways: flexible, research-informed approaches for turning stakeholder insights into design decisions. Each Pathway connects to one or more Experience Goals, so the resulting design reflects the priorities of a specific community and project context rather than a one-size-fits-all template.
Real-world application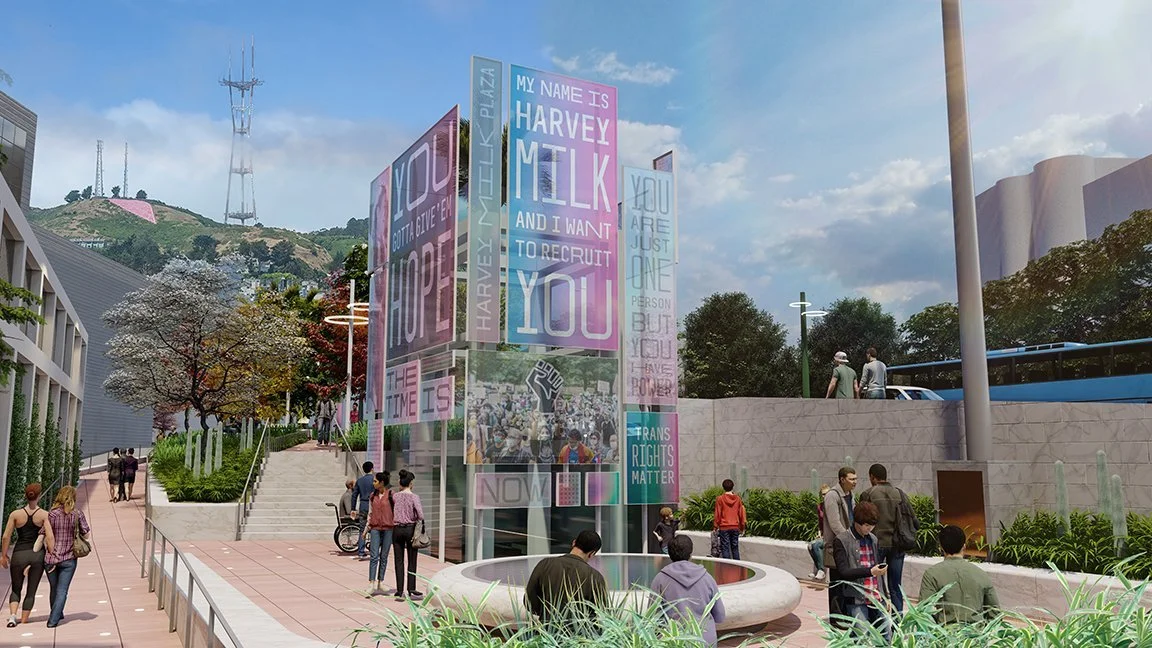
The Memorial at Harvey Milk Plaza, image courtesy of SWA Group
These two projects met the Experience Goal of Expression through responsive design strategies that reflect their project context and stakeholders. On the left, the Memorial at Harvey Milk Plaza includes a beacon that raises the visibility of the site and the issues important to LGBTQIA+ communities. On the right, Norman-Sims Elementary features the word "DISCOVER" against vibrant orange, signaling a commitment to learning to the greater community.
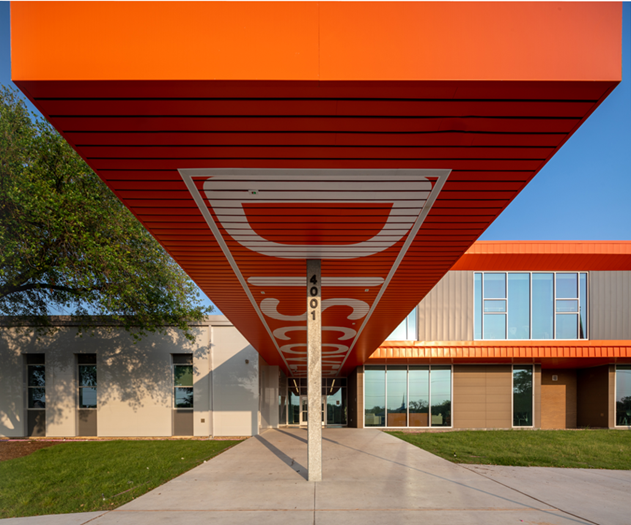
Norman-Sims Elementary, image courtesy of Kirksey Architecture
Post-occupancy Community-Rated Performance
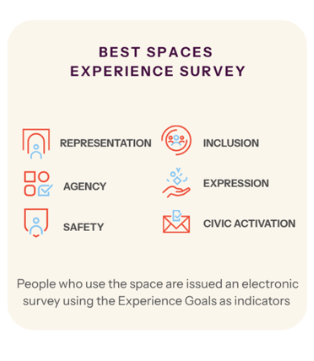
After occupancy, the people who experience the completed environment evaluate whether it delivered on the priorities identified during engagement.
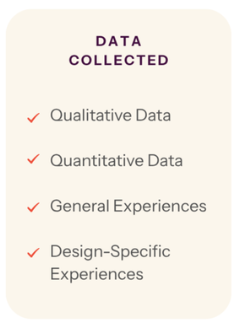

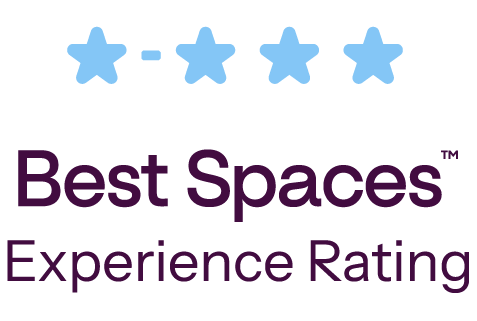
The Best Spaces Experience Survey combines standardized quantitative measures with qualitative feedback to produce an Experience Rating and actionable insights into how the space performs in practice.