
Register your project.
Please complete the inquiry form so our team can review your project and coordinate a conversation.
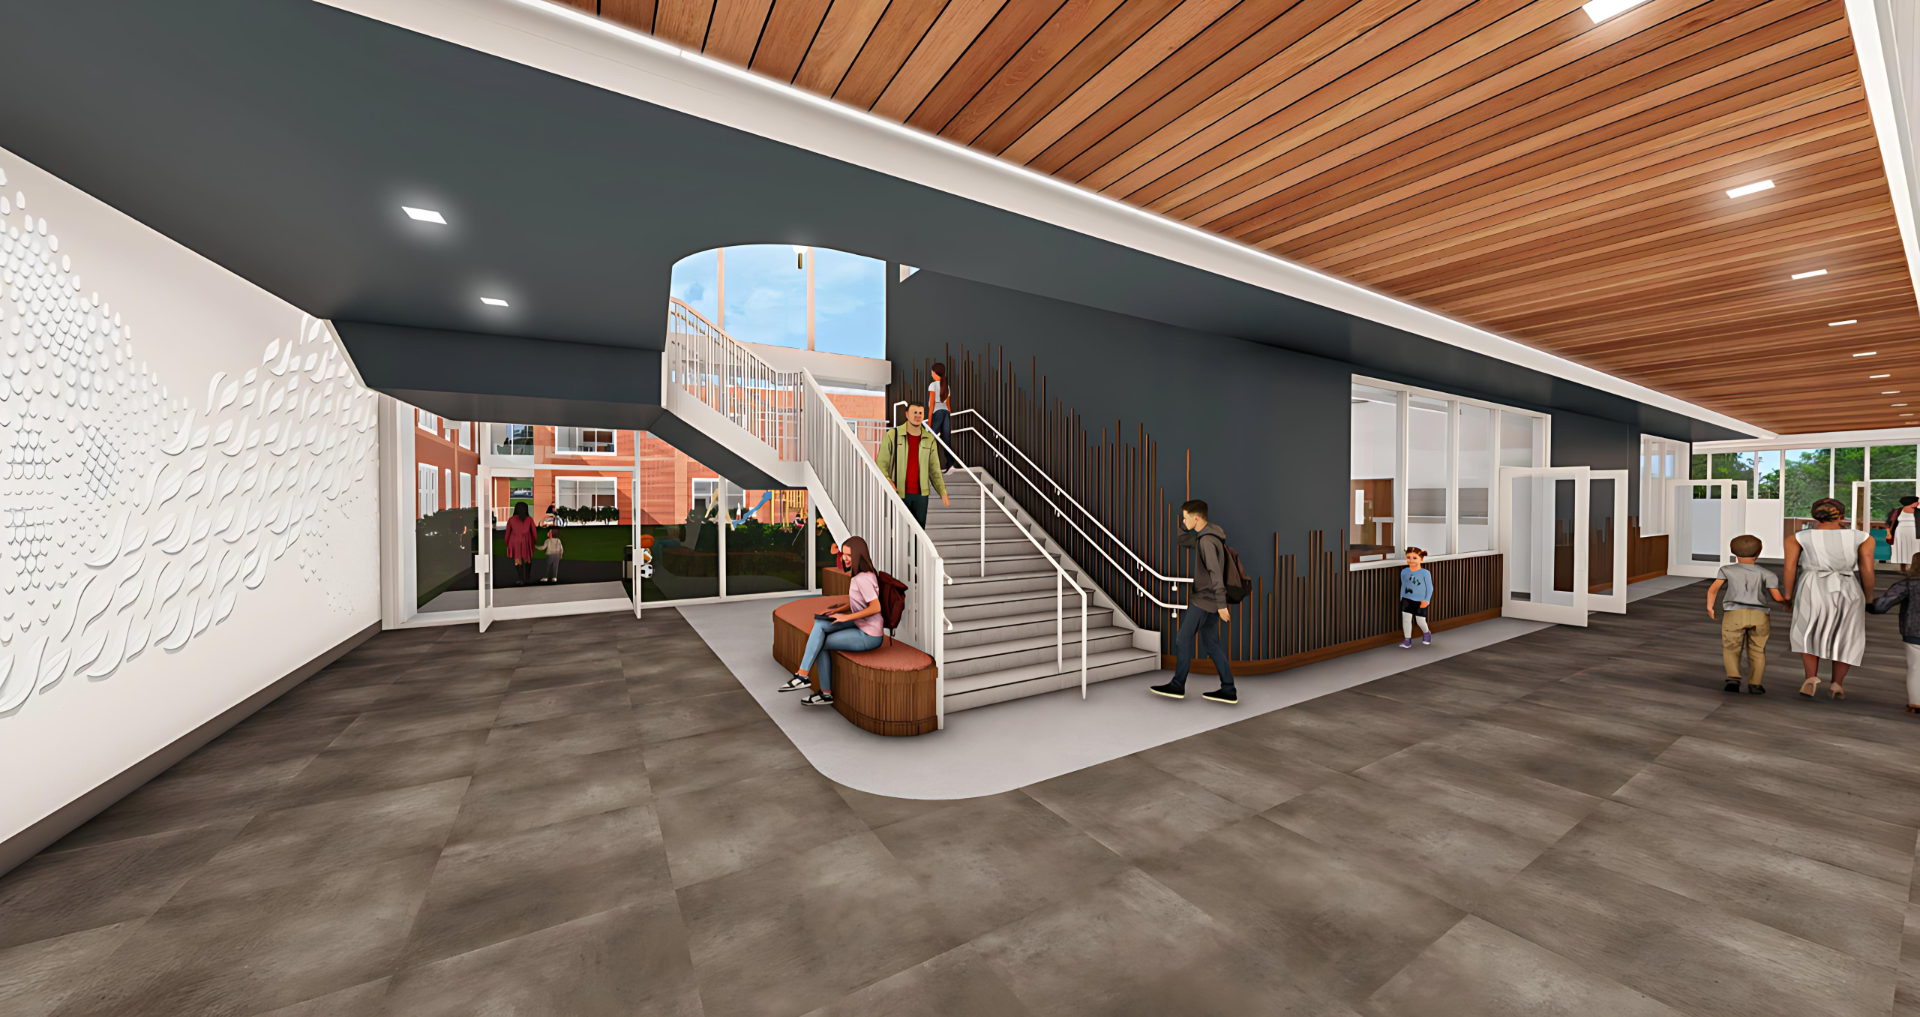
Arkansas School for the Deaf and Blind, photo courtesy of Mackey Mitchell Architects
Please complete the inquiry form so our team can review your project and coordinate a conversation.
Arkansas School for the Deaf and Blind, photo courtesy of Mackey Mitchell Architects